Part Two: Bedrooms, Baths, and a Studio of Their Own
In Part One, we explored the main living spaces of this Santa Rosa Beach home and the relationship between the homeowners and Twin Construction that helped shape the design. While the kitchen, dining room, and living spaces were designed for gathering, the private spaces of the home offer a quieter side of the design.
Throughout these rooms, our Twin designer Laurie Fulkerson continued the same approach of combining comfortable, timeless materials with details that give each space its own personality.
A Bathroom with Thoughtful Details
The primary bathroom continues the home’s understated approach to coastal design. Reeded cabinetry adds texture and interest, while a lit kick plate beneath the cabinets provides a subtle detail that gives the vanity a more sophisticated feel.
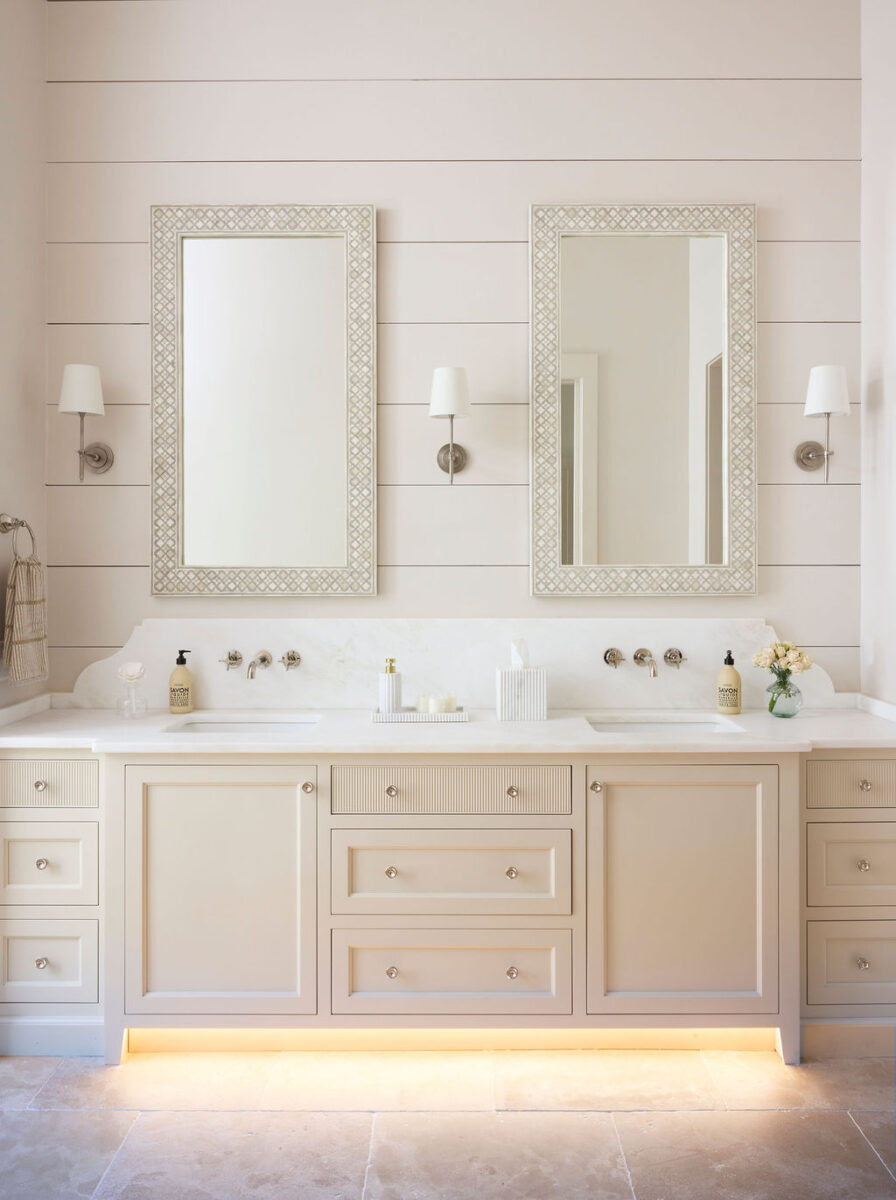
Soft neutral paint keeps the room calm, while marble countertops add natural variation. Wall-mounted polished nickel faucets provide another layer of detail and complement the other finishes throughout the space.
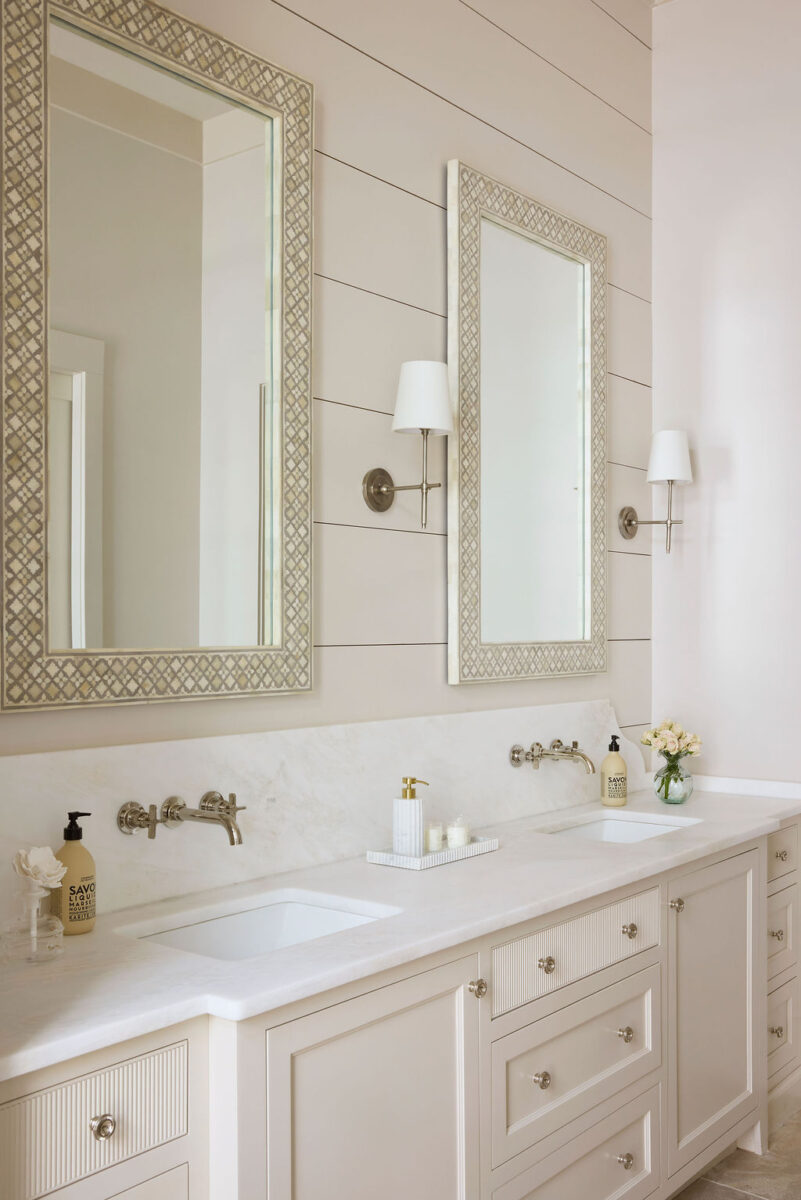
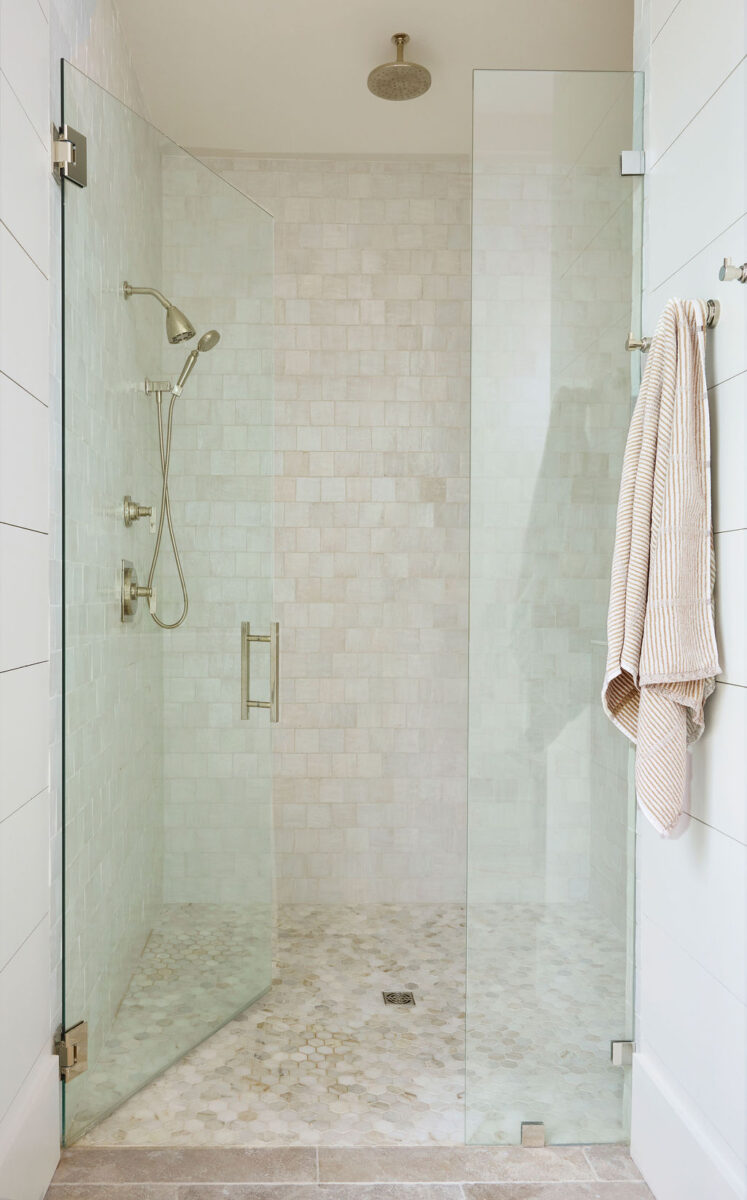
The shiplap used elsewhere in the home makes another appearance in the bathroom, helping connect the room to the larger design of the house. A large walk-in shower completes the space, creating a bathroom that feels comfortable and uncluttered.
A Little More Personality in the Powder Room
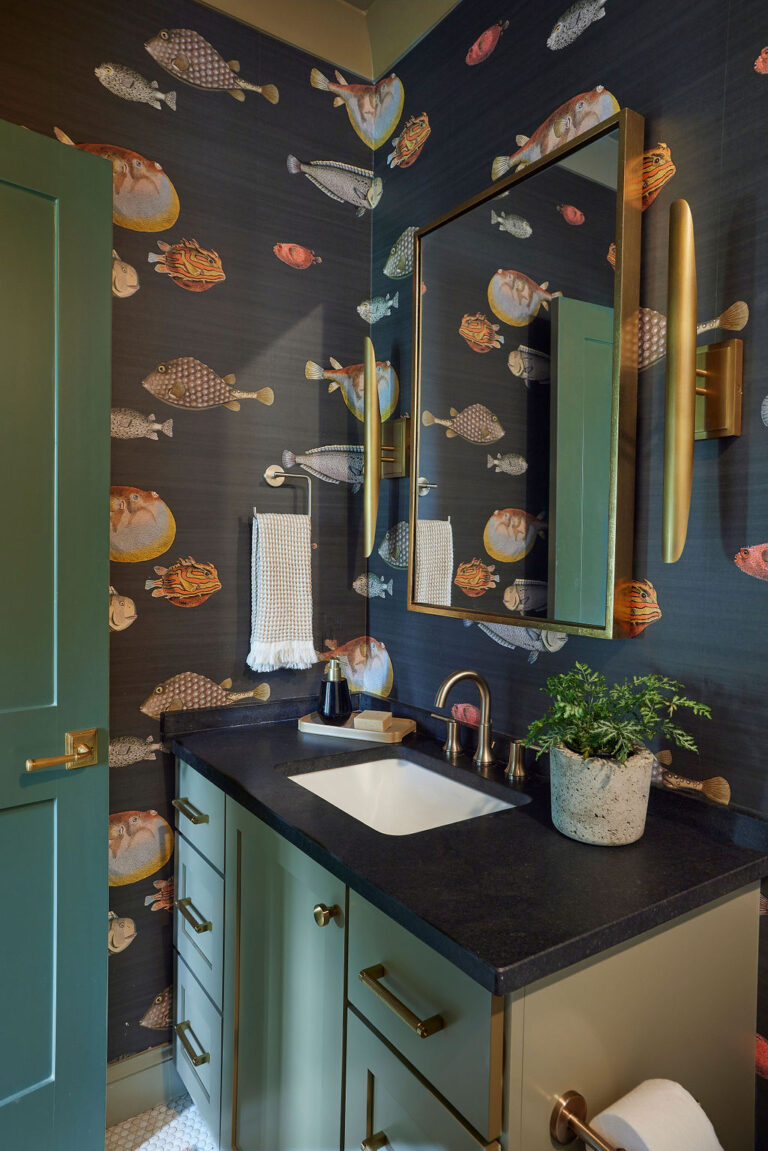
The powder room offered an opportunity to have a little more fun with the design. A coastal-inspired wallpaper brings pattern and personality to the smaller space, while brass hardware adds warmth.
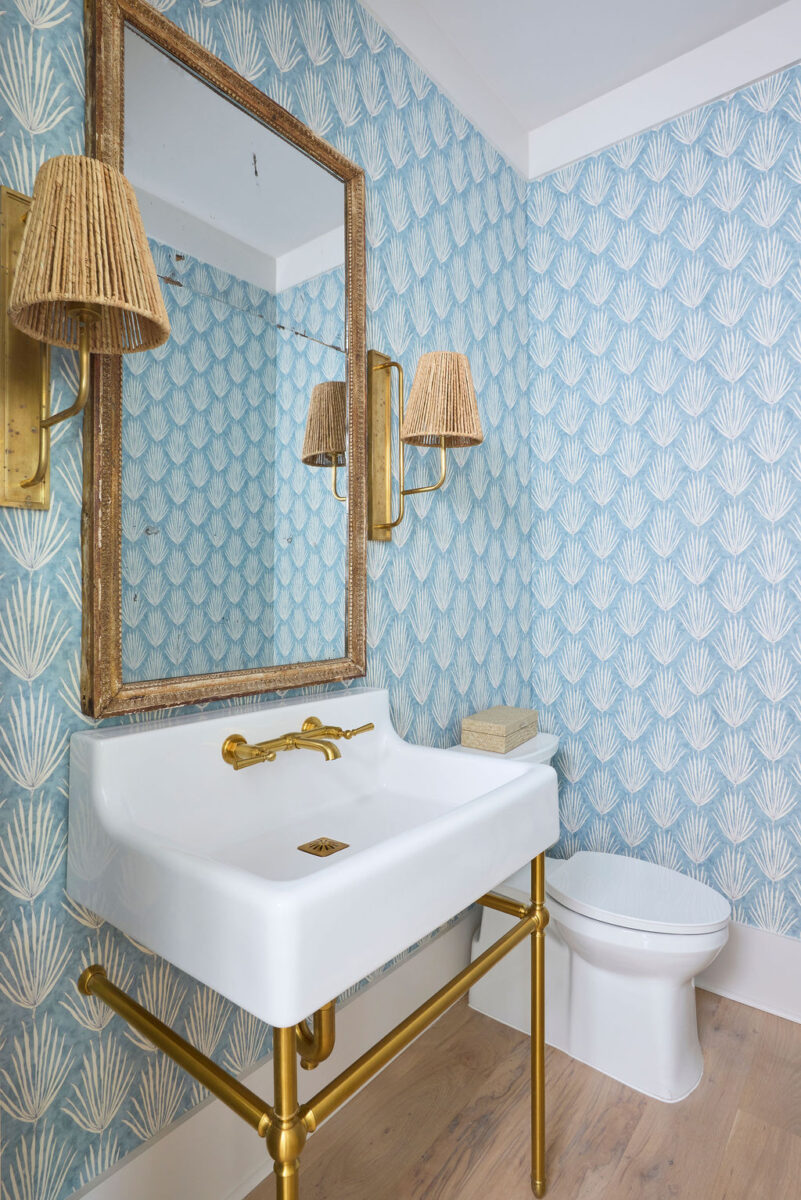
Unlike the more subdued palette of the primary bathroom, the wallpaper gives the powder room its own identity while still fitting naturally within the overall home.
A Quiet Place to Work
Not every room in a beach house needs to be designed for entertaining. The home also includes a quiet office that provides a dedicated place to work or focus.
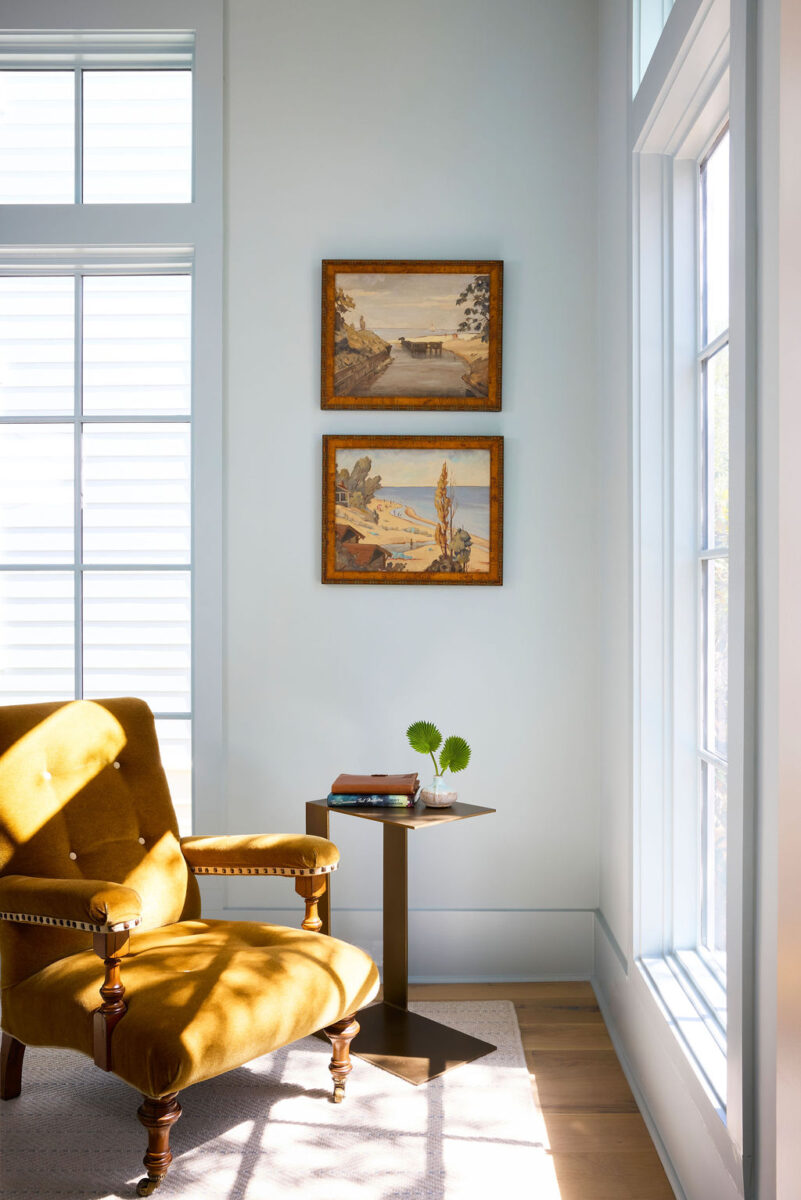
Here, Laurie used a color-drenched blue-green paint treatment to give the room more depth and interest. The saturated color creates a distinct atmosphere while staying connected to the blue-green tones used elsewhere throughout the house.
It is a good example of how color can completely change the feeling of a room without requiring a complicated design.
Bedrooms Designed for Rest
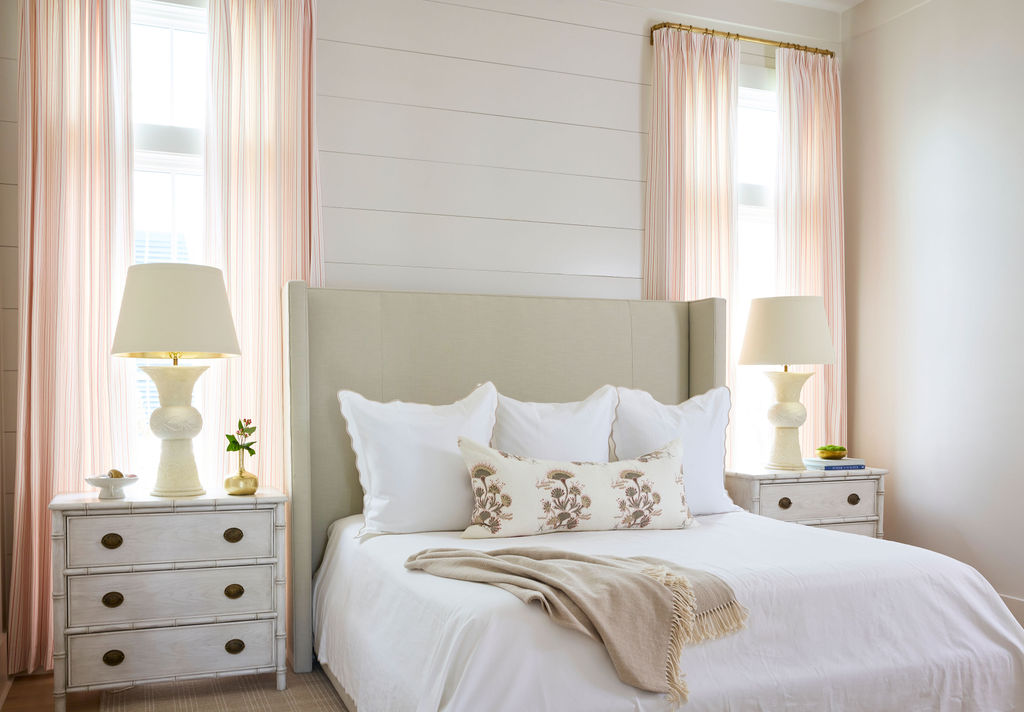
The bedrooms continue the home’s relaxed approach with shiplap feature walls and soft linens. The combination adds texture without making the spaces feel overly decorated.
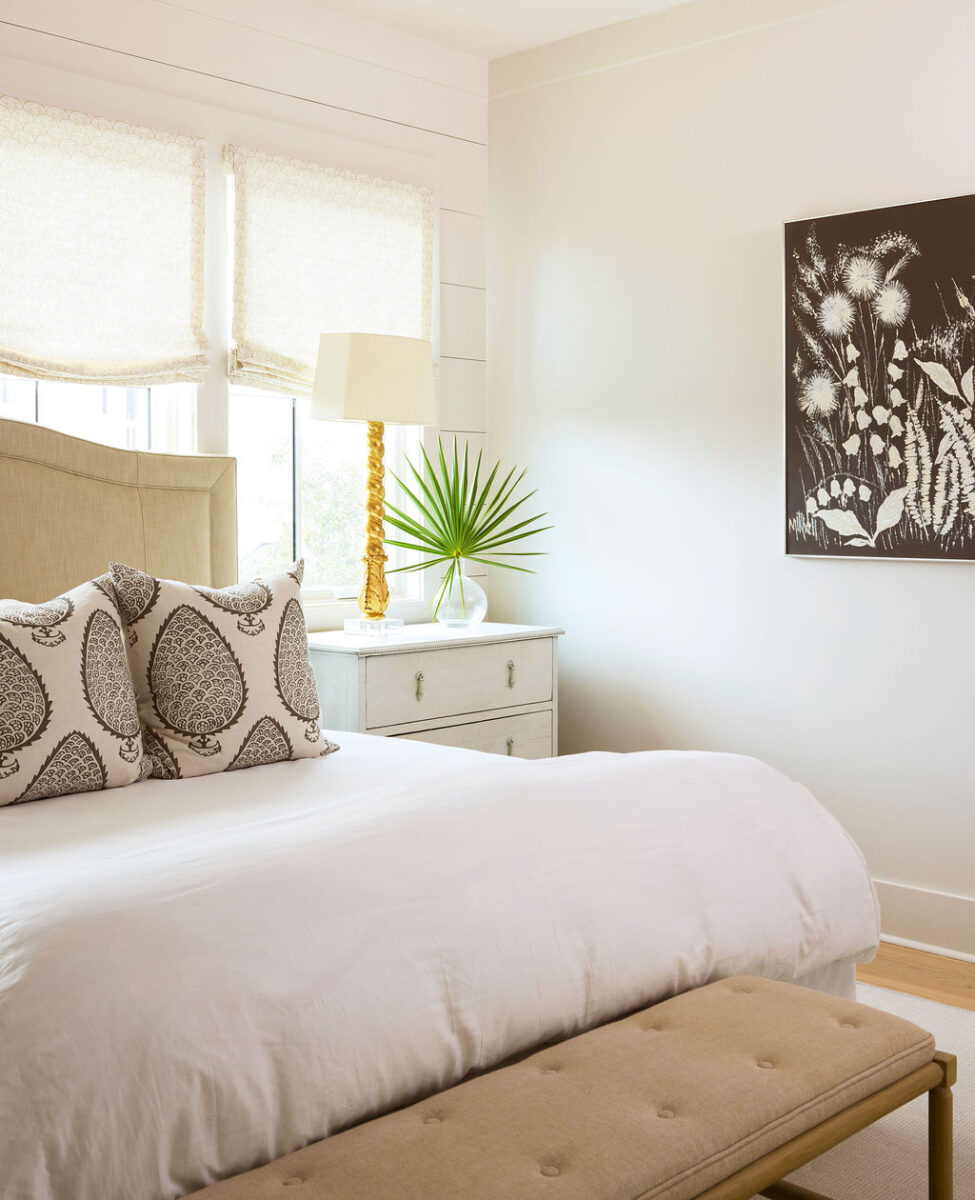
The shiplap connects the bedrooms to other areas of the home, while the softer furnishings create a comfortable contrast. Together, the materials keep the bedrooms feeling relaxed and appropriate for a coastal retreat.
A Private Space Within the Home
One of the most unique features of the property is a private studio located off the main portion of the house. Designed with an office, bedroom, and kitchen space, the studio gives friends and family the option of having their own quarters while visiting.
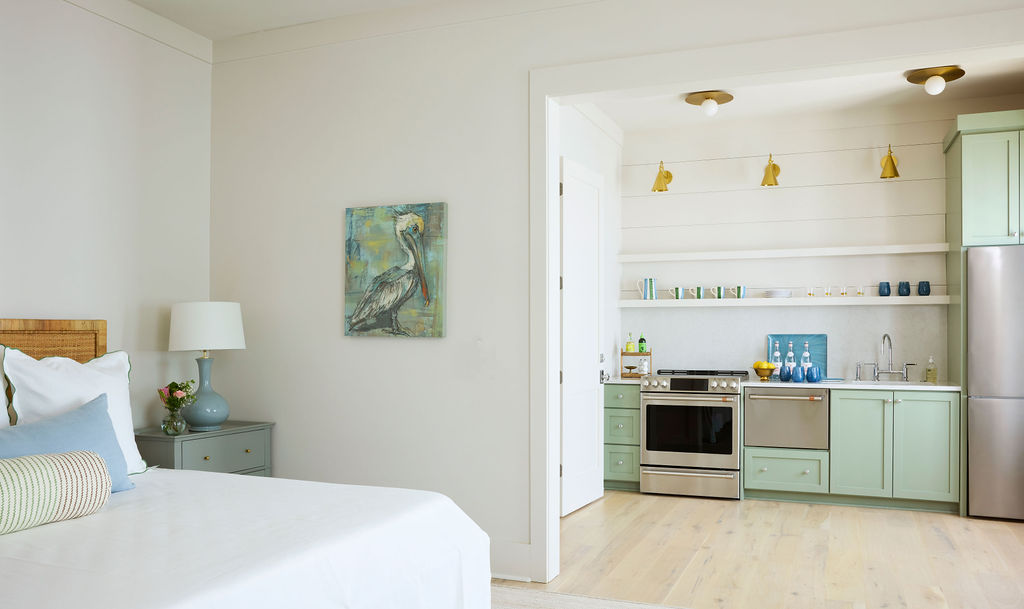
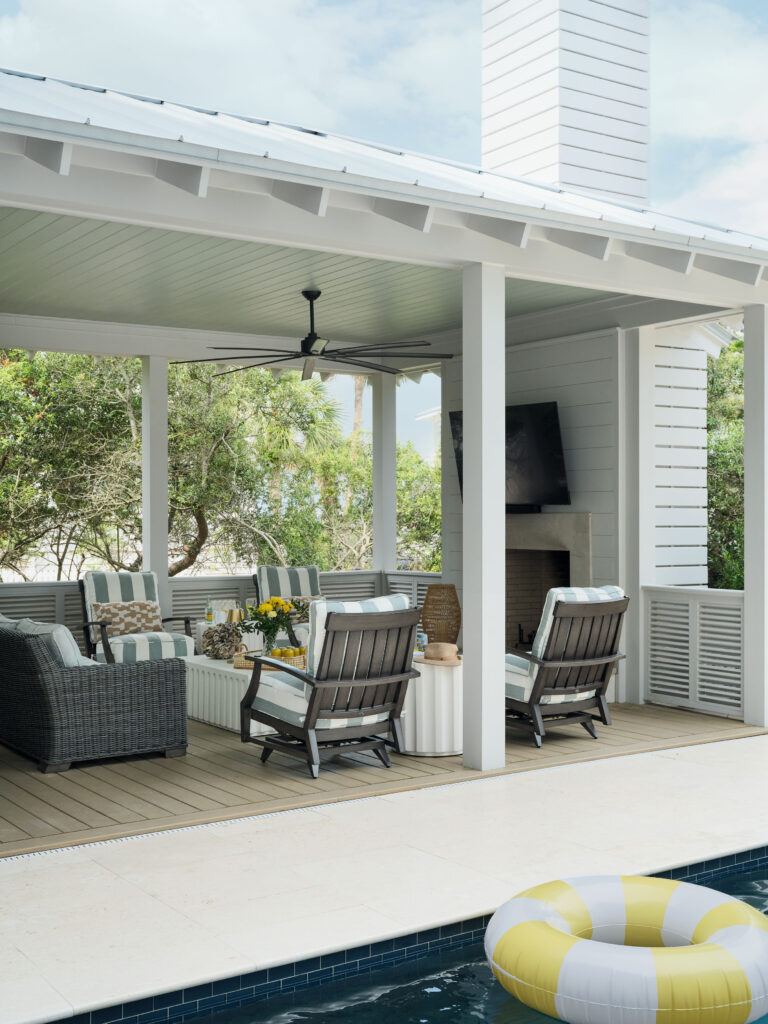
The separate setup provides flexibility for the homeowners and their guests. Visitors can have a comfortable place to stay with the amenities they need, while still being close to the main house.
The studio kitchen continues the home’s use of color, with blue-green cabinetry that connects it visually to the main kitchen while giving the smaller space its own character.
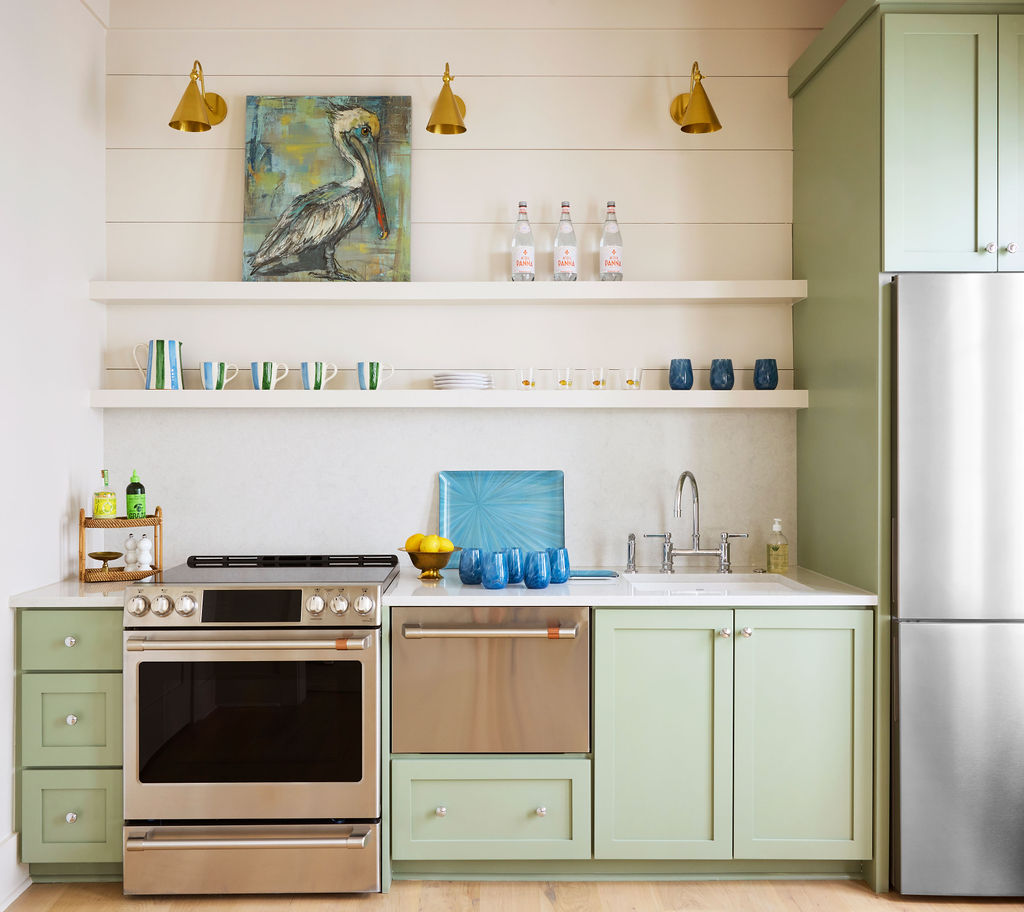
This separate space is also a reflection of the relationship that helped shape the project. Because the homeowners and Twin Construction had an established friendship and a high level of trust, the design process could focus on how the home would actually be used by the people who would spend time there.
A Home Designed Around Relationships
From the main living spaces to the bedrooms, bathrooms, office, and private studio, the home was designed with both everyday life and time with friends and family in mind.
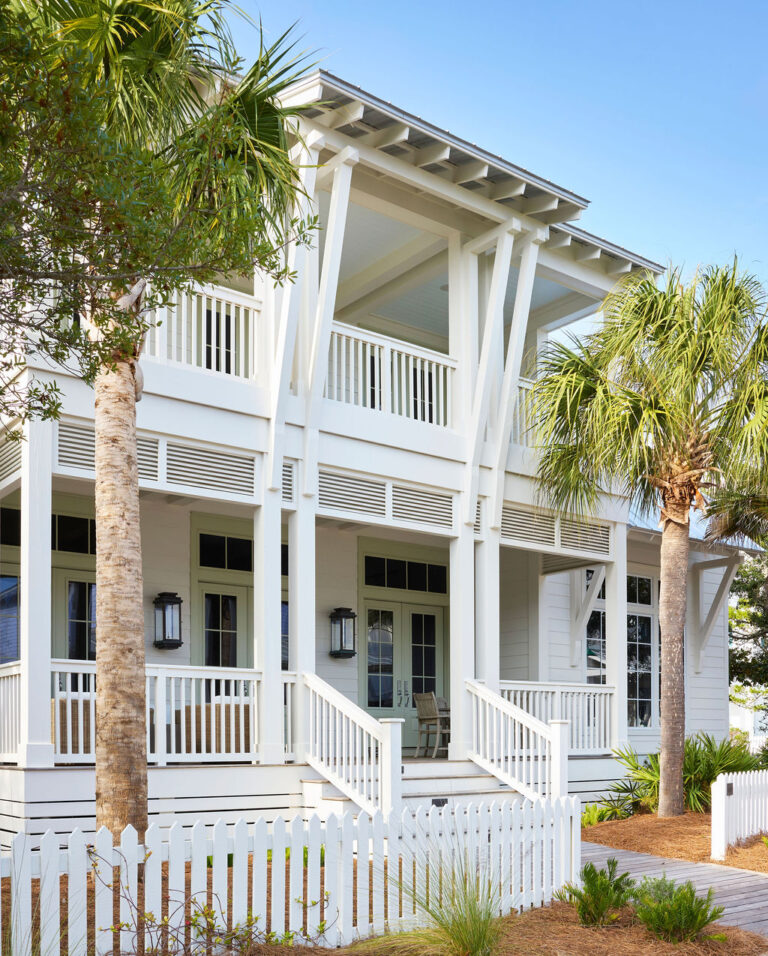
Laurie’s design brings consistency throughout the house without making every room feel the same. Shiplap, blue-green tones, natural materials, and carefully selected finishes appear in different ways, creating a home that feels cohesive while still allowing each space to have its own character.
More than anything, this home reflects the benefit of designing with people you know and trust. The relationship between the homeowners, Laurie, and the Twin Construction team allowed the design to develop through collaboration and a shared understanding of how the home would be used.
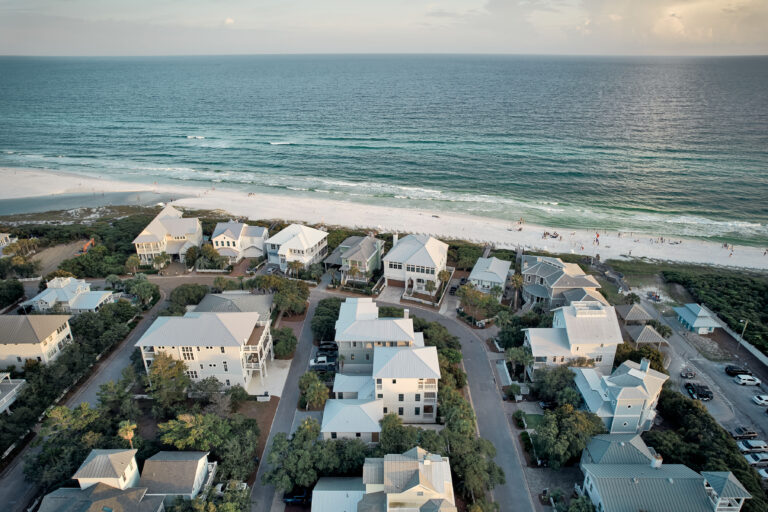
The result is a Santa Rosa Beach home that feels personal, comfortable, and ready for the people who will enjoy it. Ready to explore your next design project? We’d love to hear from you!