Part One: Bringing the Vision to Life
Every custom home begins with a vision, but the best projects often begin with something even more important: a relationship.
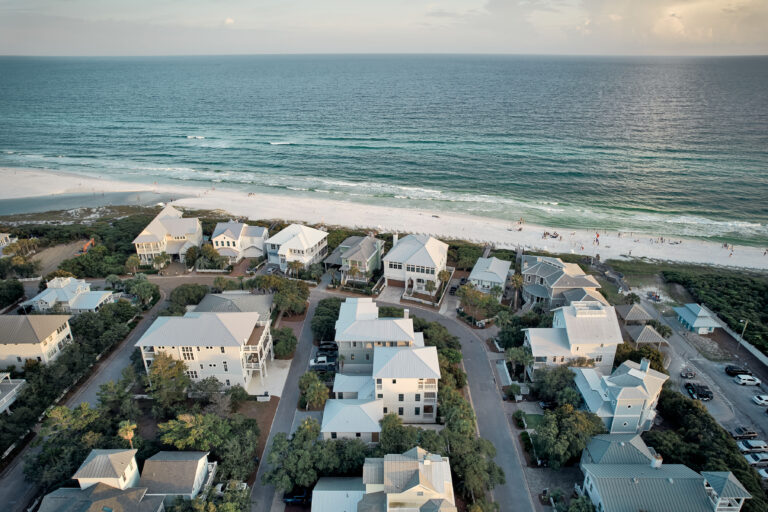
For this home in Santa Rosa Beach, Florida, Twin Construction had the opportunity to work with homeowners who were more than just clients. The trust built between the homeowners and our designer created a collaborative design process where ideas flowed naturally, decisions were made with confidence, and everyone shared the same goal of creating a home that felt welcoming, timeless, and designed for the way this family truly lives.
Working alongside Twin Construction’s interior designer, Laurie Fulkerson, every decision reflected that shared vision. Rather than chasing trends, the focus remained on creating a home that felt relaxed, comfortable, and distinctly coastal without relying on expected beach house clichés.
The result is a home that feels as though it has always belonged in Santa Rosa Beach.
A Welcoming First Impression
From the street, the home’s architecture immediately sets the tone. A crisp white exterior is paired with aluminum-clad windows and topped with a metal roof, creating a classic coastal silhouette that feels equally fresh and enduring.
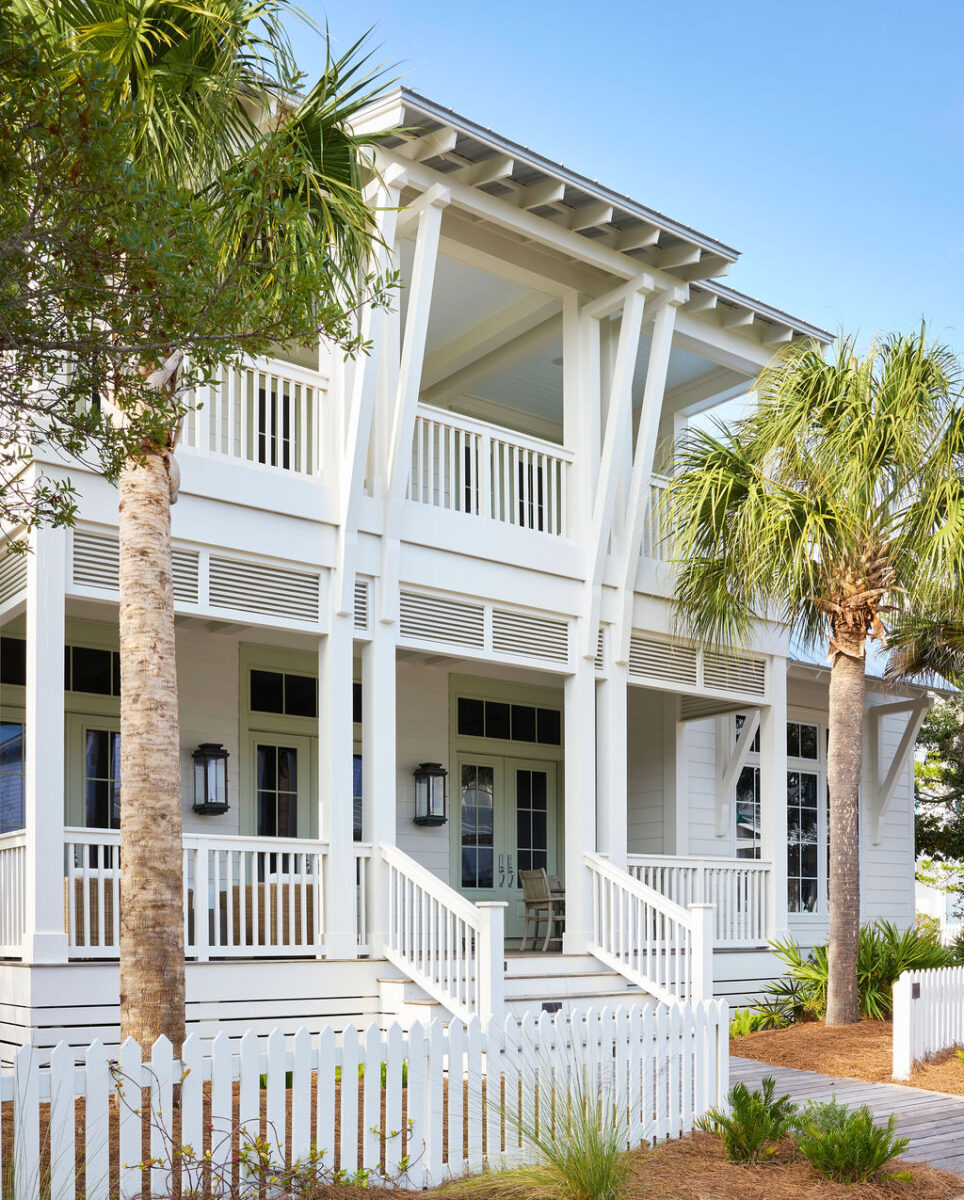
The front door offers a subtle surprise. Painted Benjamin Moore’s Grecian Green, it introduces just enough color to create interest without overpowering the home’s understated palette. It’s an inviting first impression that hints at the thoughtful design found throughout the interior.
Creating Spaces That Feel Connected
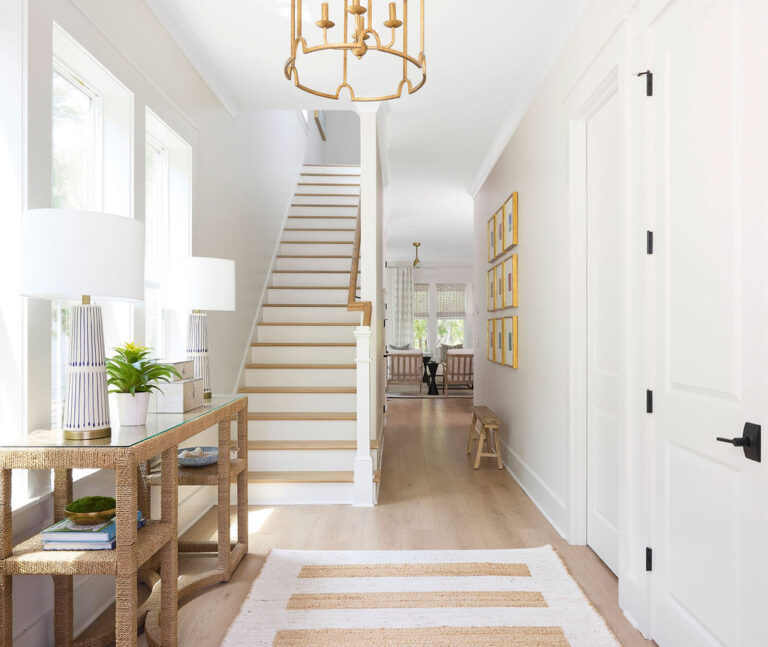
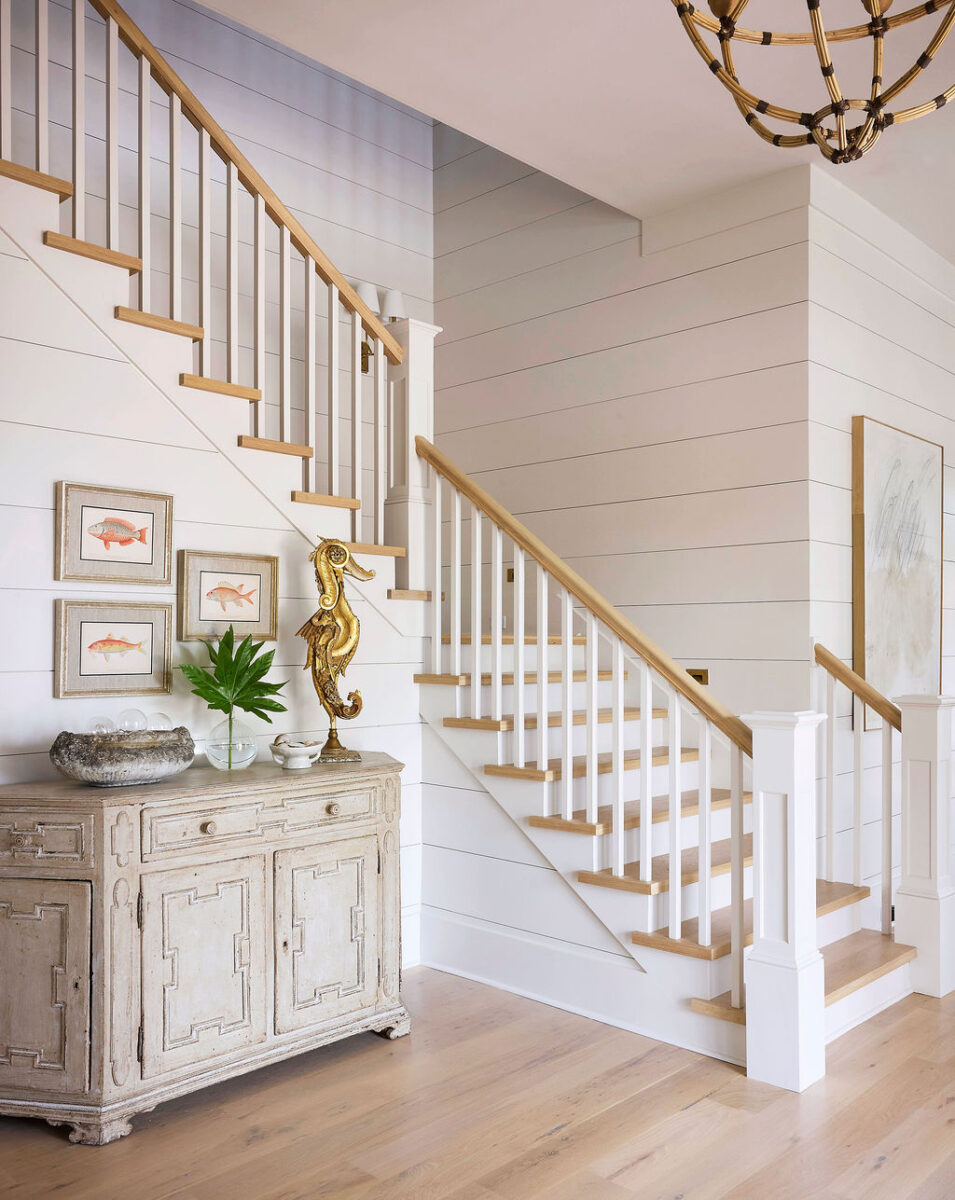
Stepping inside, visitors are welcomed into a wide entry that immediately establishes the home’s open, connected floor plan. Instead of separating each room, the entry creates a natural connection between the dining room and kitchen, allowing each space to feel part of one larger experience.
The floor plan itself remains rooted in traditional design, but thoughtful proportions and careful detailing give it a fresh perspective.
A Home Filled with Warmth
Throughout the main level, Laurie selected finishes that create a sense of warmth without overwhelming the architecture.
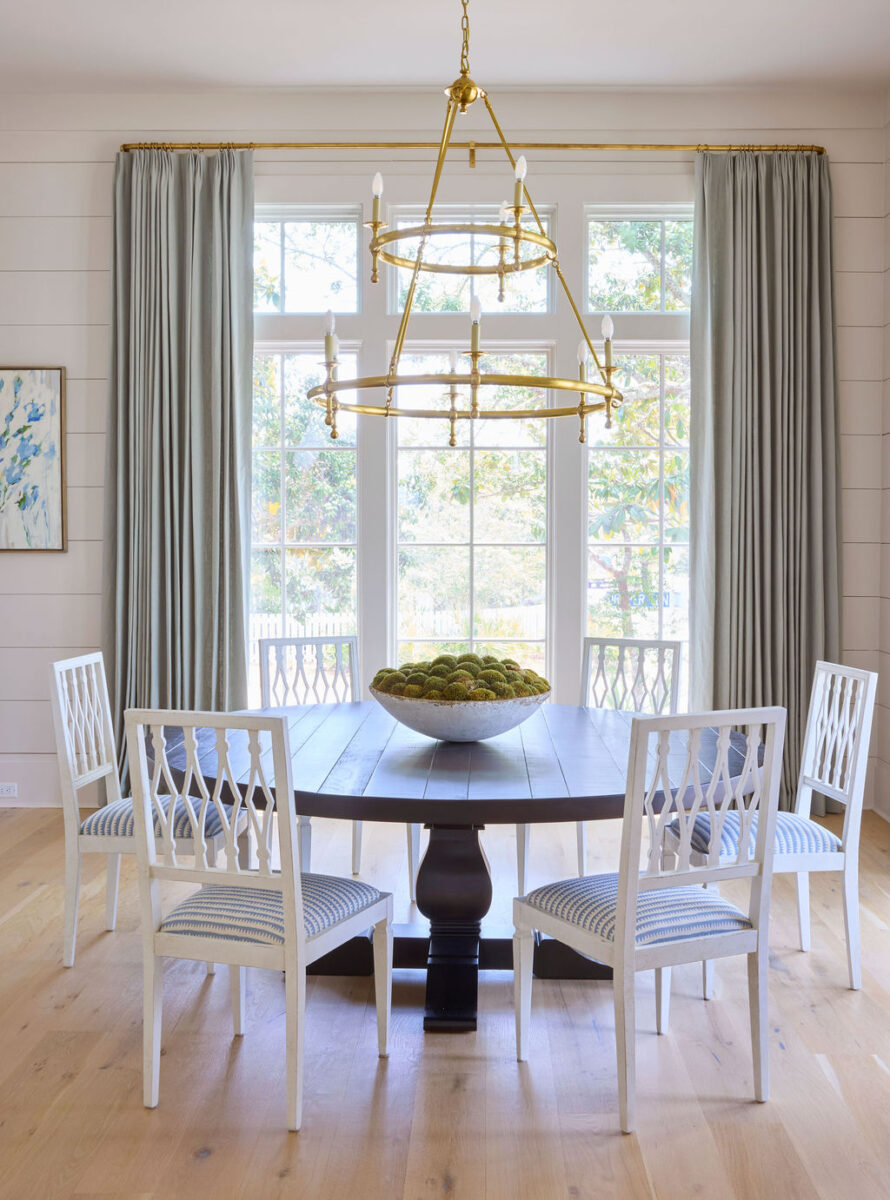
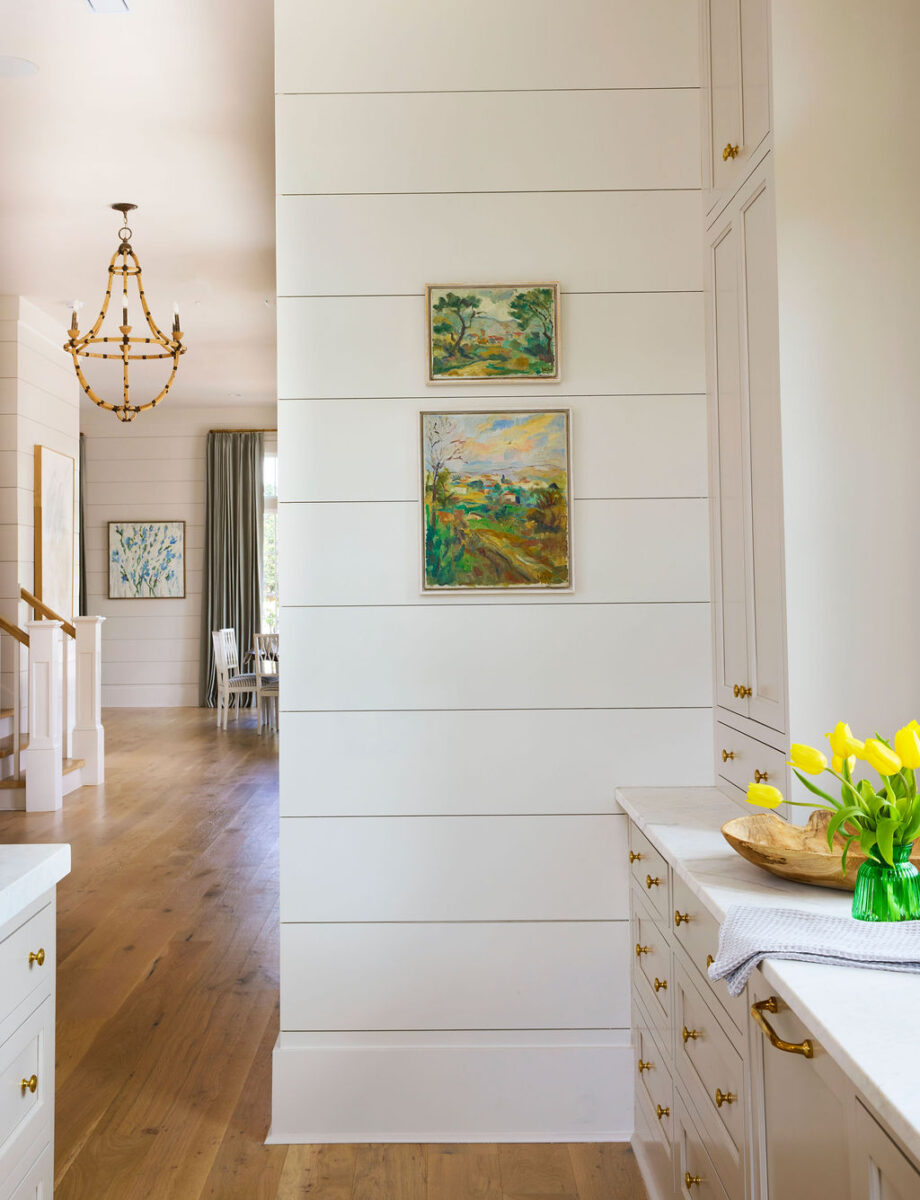
Neutral painted walls establish a soft, calming backdrop that feels appropriate for the coastal setting. Custom drapery introduces texture and softness, helping each room feel finished while complementing the home’s relaxed atmosphere.
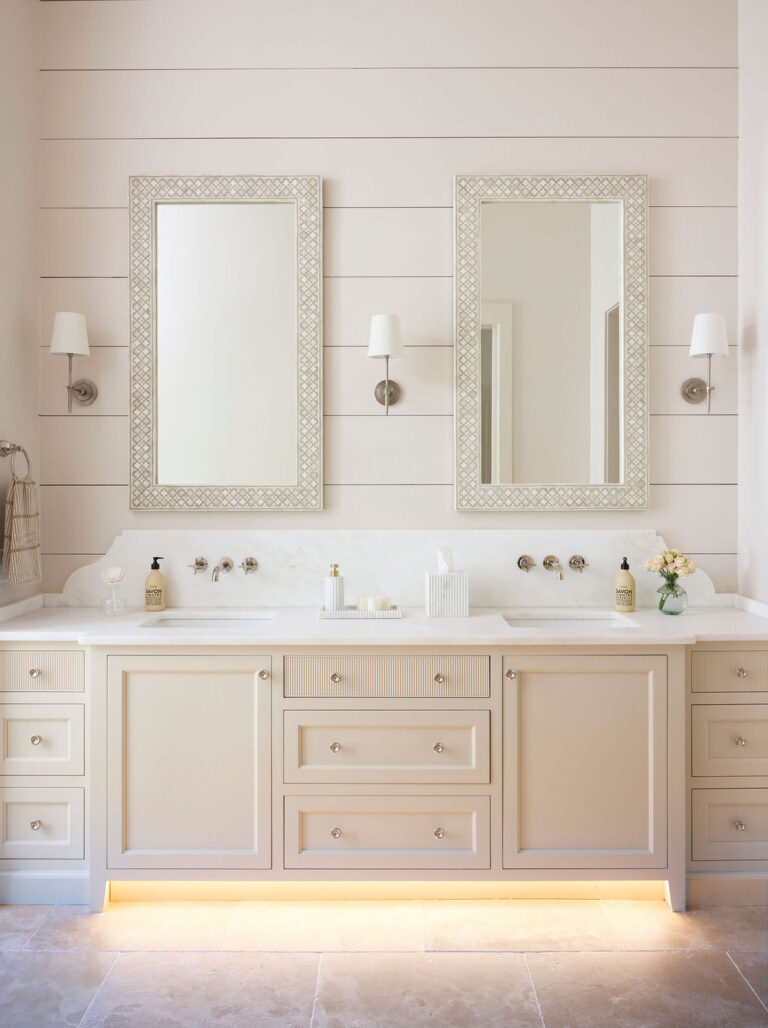
Twelve-foot ceilings create an airy feeling throughout the living spaces, while wider-than-typical shiplap adds texture and scale on the walls.
These details work together to create rooms that feel comfortable and inviting instead of overly formal.
A Kitchen Designed to Gather
The kitchen naturally anchors the main living space.
Designed to support both everyday life and entertaining, it balances timeless materials with thoughtful detailing.
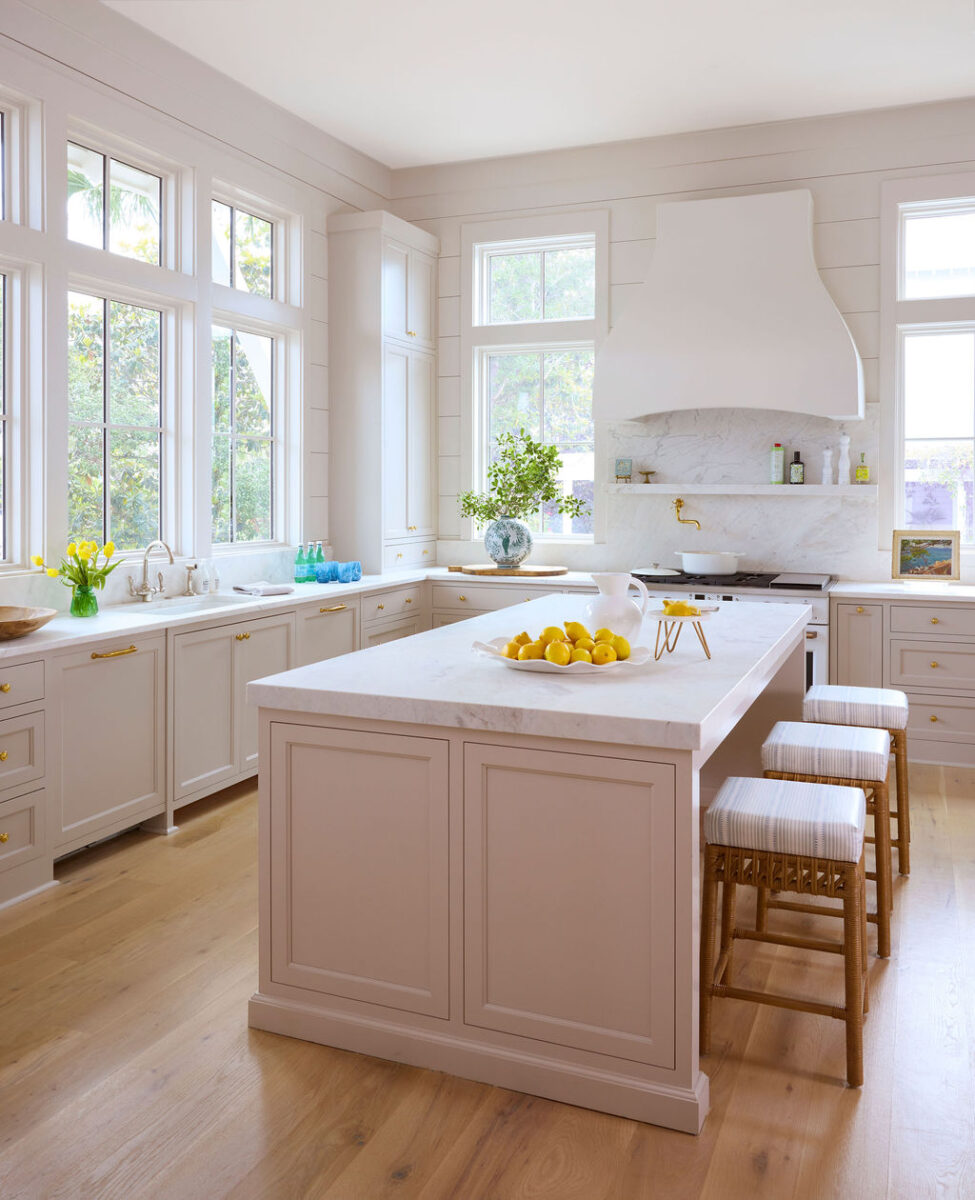
Marble countertops bring natural beauty and movement to the room, while cabinetry painted in Farrow & Ball’s Elephant’s Breath provides a warm neutral foundation. Instead of relying on bright white finishes, the softer cabinet color creates depth and complements the rest of the home’s palette.
Above the range, a custom plaster hood introduces another layer of texture while maintaining the understated feel of the space.
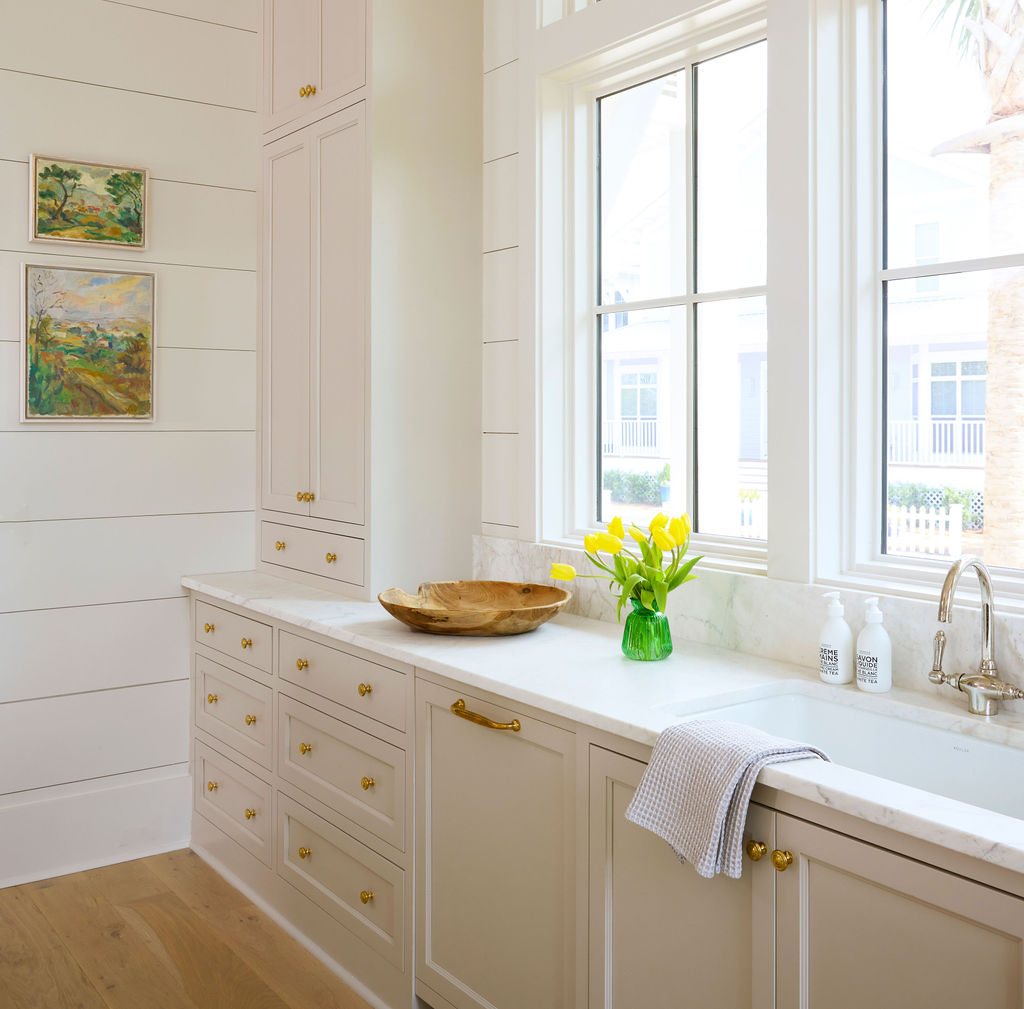
Laurie also combined unlacquered brass hardware and polished nickel plumbing hardware throughout the kitchen. Mixing finishes in a thoughtful way adds visual interest while allowing each material to complement the others rather than compete.
The result is a kitchen that feels collected instead of overly coordinated. It is refined without feeling formal.
Designed for the Way They Live
One of the greatest advantages of working with homeowners you know well is understanding how they will actually use the house.
That familiarity influenced decisions throughout the design process, allowing Twin Construction and Laurie to create spaces that feel personal rather than prescribed. Every room was designed with intention, not simply to look beautiful on move-in day, but to support years of family gatherings, quiet weekends, and time spent with friends.
It is an approach that reflects what custom homebuilding is ultimately about: creating spaces that fit the people who live there.
In Part Two, we’ll explore the home’s unique guest studio, thoughtfully designed bedroom spaces, and the details that make this Santa Rosa Beach retreat such an inviting place to gather.